Modern Workspaces at AMW
1. The Company
What makes AMW special is its clear focus on people. Team spirit, responsibility, and the ambition to continuously improve are an integral part of the company culture. The new workspace was designed to reflect these values.
The key challenge was to create modern and ergonomic workspaces within an open-plan office concept. Open office areas encourage communication and transparency, but they also come with challenges — particularly when it comes to acoustics, concentration, and structure.

2. Open Offices That Think Along
Ergonomics was not an add-on, but the foundation of the concept.
With Wilkhahn office chairs (ME model), we focused on dynamic sitting — allowing movement while seated instead of a rigid posture. This sustainably supports posture, concentration, and energy throughout the working day.
This is complemented by height-adjustable desks from Narbutas, enabling an easy transition between sitting and standing. The workspace adapts to the person — not the other way around.
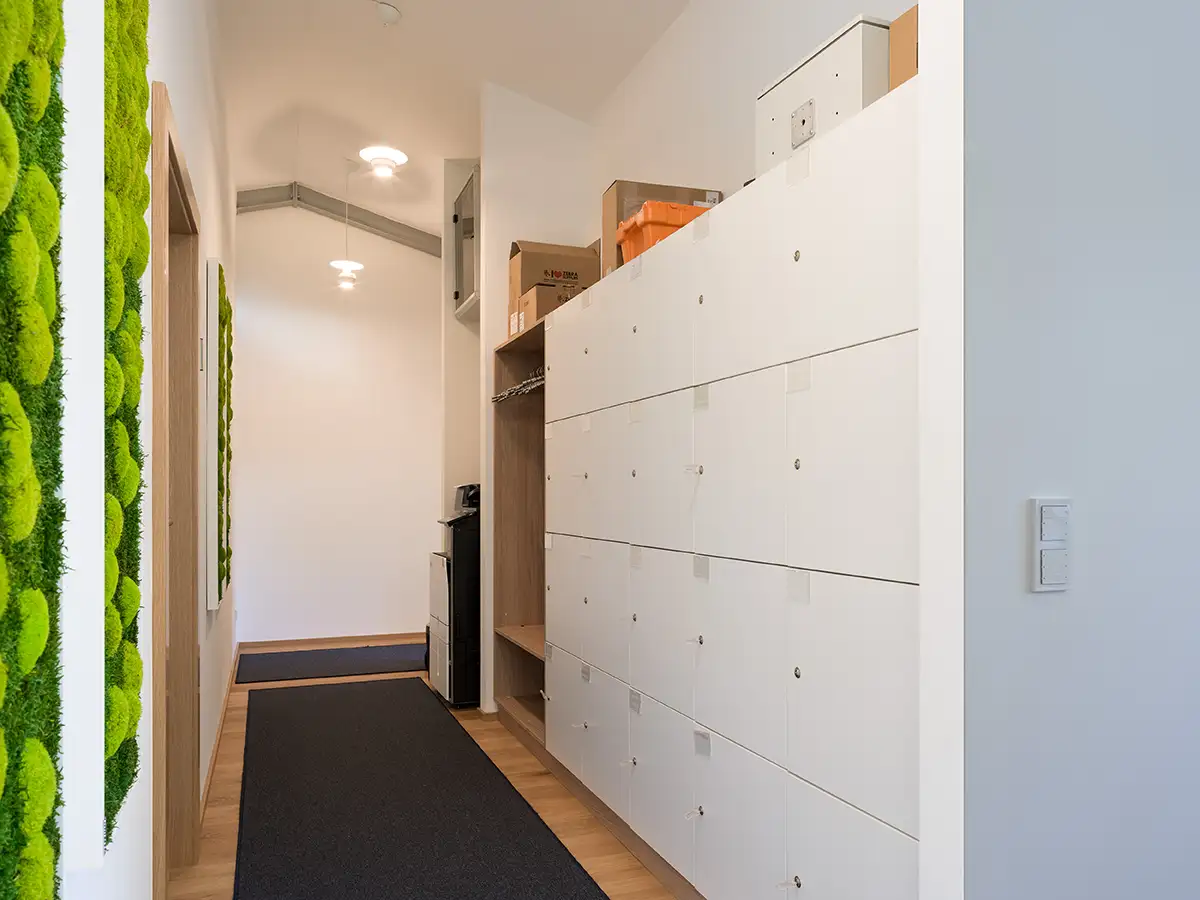
Another key topic was storage space: for the first time, Narbutas locker boxes were introduced in this workspace, instead of traditional mobile pedestals. They provide a much more space-efficient and organized solution for the open-plan environment. Each employee has their own personal locker — functional, clearly structured, and seamlessly integrated into the overall concept.
The result: more movement, less physical strain, and a structured, calm working environment.


3. Acoustics That Create Calmness
Open spaces only work when they are zoned well.
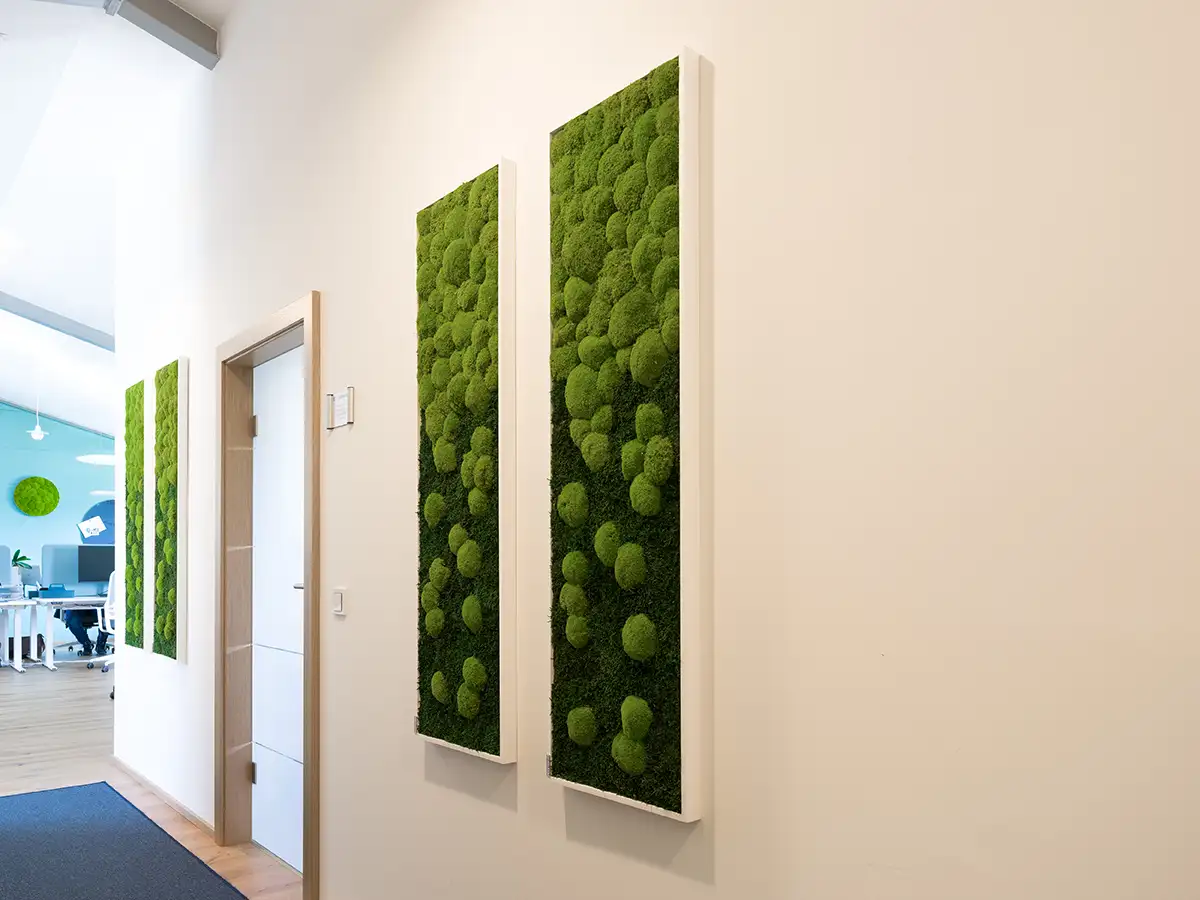
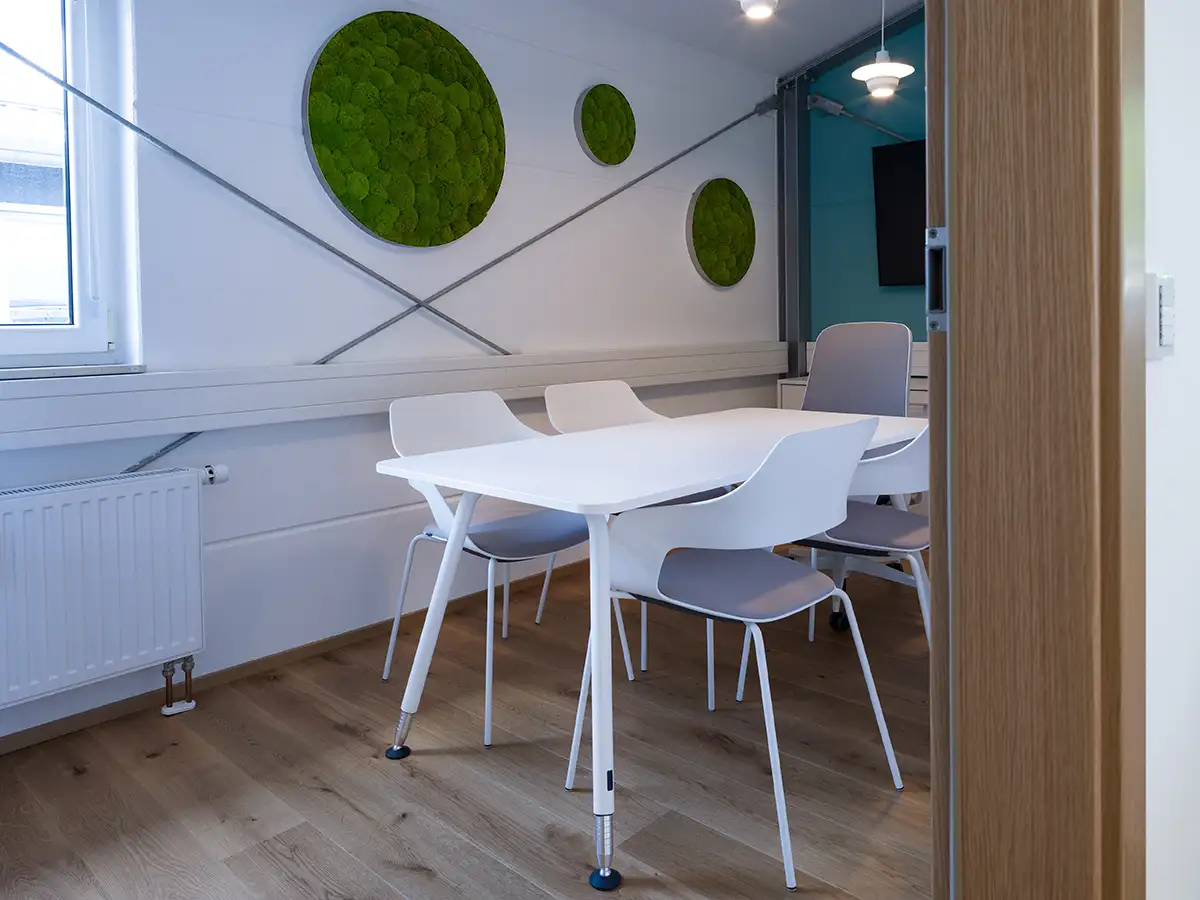
With Abstracta acoustic panels, we created acoustic islands that reduce noise while also adding structure to the room. This creates spaces for focused work without compromising the openness of the open-plan environment.
The acoustic elements are not only functional but also part of the design — combining a sense of calm with a clear visual layout.
4. Lighting That Supports
An often-underestimated factor: lighting.
The lighting concept was carefully planned in line with ergonomic principles and European standards — even illumination, minimized glare, and an ideal fit for screen-based work.
This creates better visibility, reduces fatigue, and supports concentration throughout the whole working day.
Here, lighting was not simply installed but intentionally designed.
5. Making the Most of a Compact Kitchen
Small spaces can go a long way when they are thoughtfully designed.
The coffee and snack kitchen was designed to make maximum use of the available space without feeling cluttered. Clean lines, thought-out storage solutions, and the integration of the company colors make it a small but impactful part of the overall concept.
A space for short breaks, quick conversations, and informal exchange throughout the day.


6. The Canteen as a Meeting Point
The canteen is more than just a place to eat — it is a social hub.
With Wilkhahn Occo Chairs, we chose a solution that combines maximum flexibility with a clear design. Thanks to the wide range of variants available, the chair adapts effortlessly to different usage scenarios — from the canteen to the meeting and lounge areas.
The result is a space that is both functional and vibrant — a true meeting point in the everyday working life.